Floor plans
Every floor's plan, kept current: who sits where, what is plugged into what, and a record behind every shape.
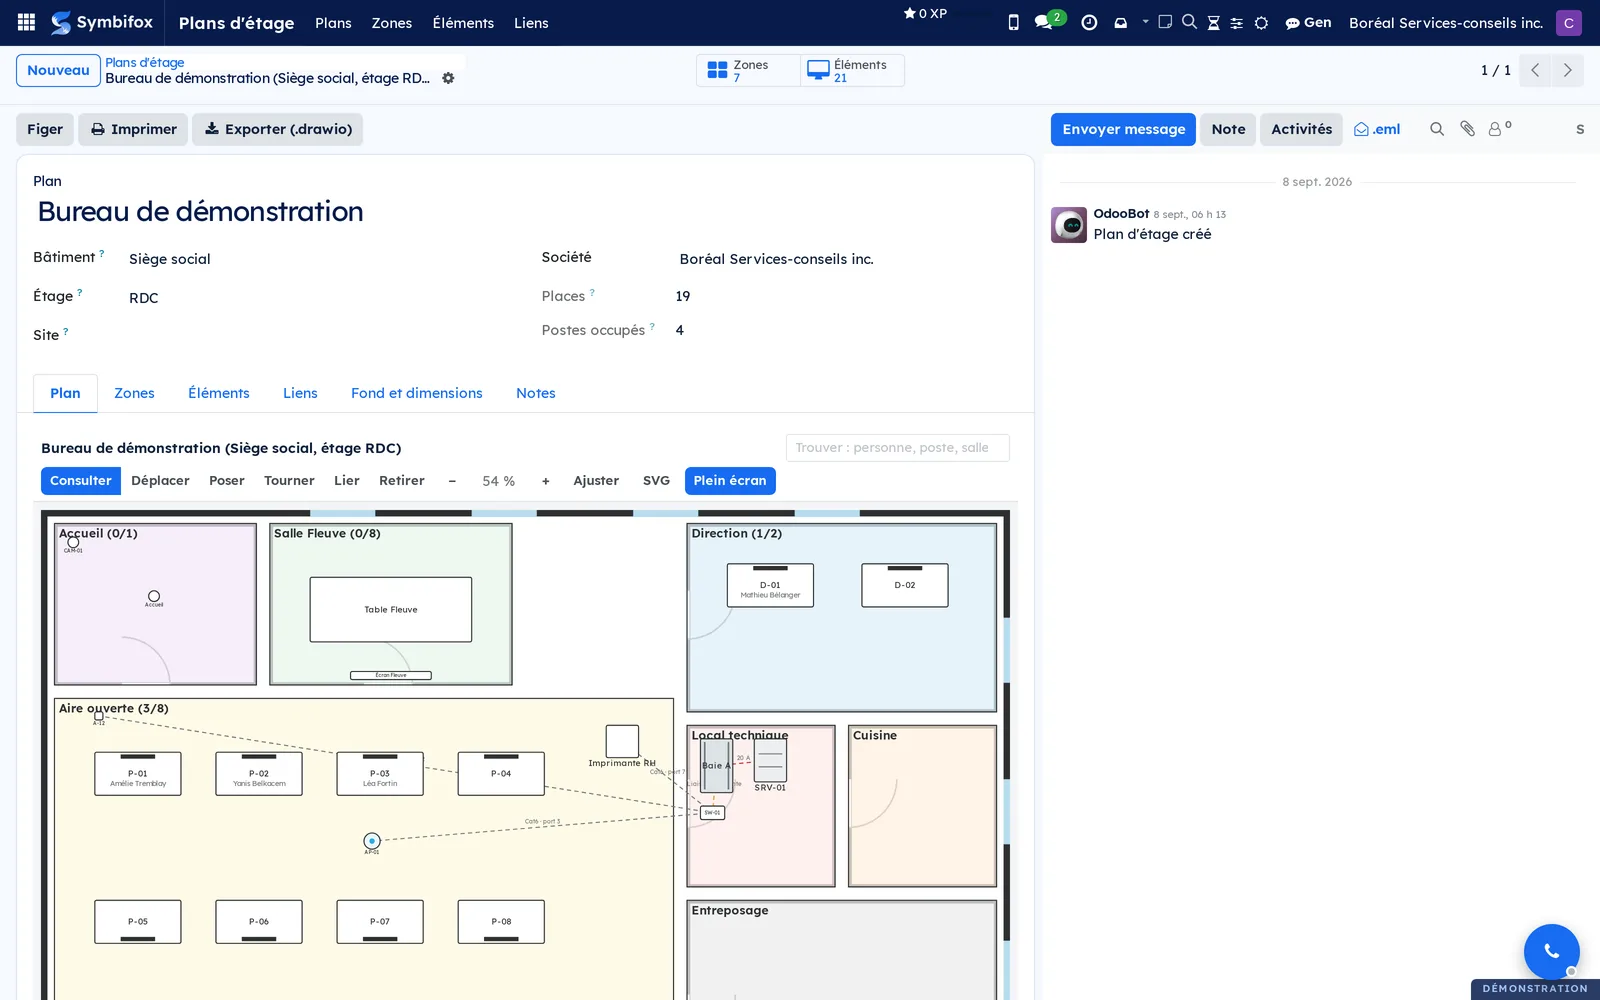
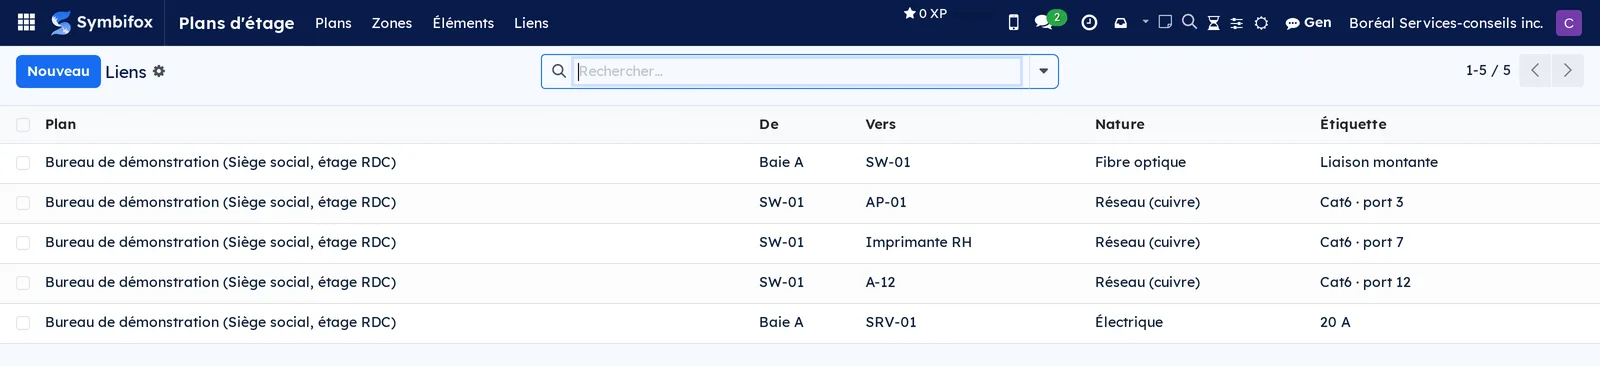
Each plan follows the floor's real dimensions, on the architect's image or on a blank background. You place rooms, desks and devices with the mouse: each one becomes a record, with its discussion thread and its photos. A desk carries the person who sits there, and On the plan, from a colleague's record, leads to their desk, highlighted. Cables are drawn between devices. The whole team reads and searches the plan; authorized people draw it. The plan prints as a PDF with an inventory per zone, and exports to diagrams.net to finish the walls and doors there.
Comparable to OfficeSpace or SpaceIQ for floor plans, without desk booking
Shall we look at your case together?
Tell us what you run today. We will tell you honestly whether Symbifox helps or not.
The catalog grows almost every month.
What gets added, what we learn deploying it, and nothing else. You leave whenever you want.
One confirmation email, and nothing before you follow its link. Then 10 welcome emails, one a week, then the updates. No tracker, no resale.